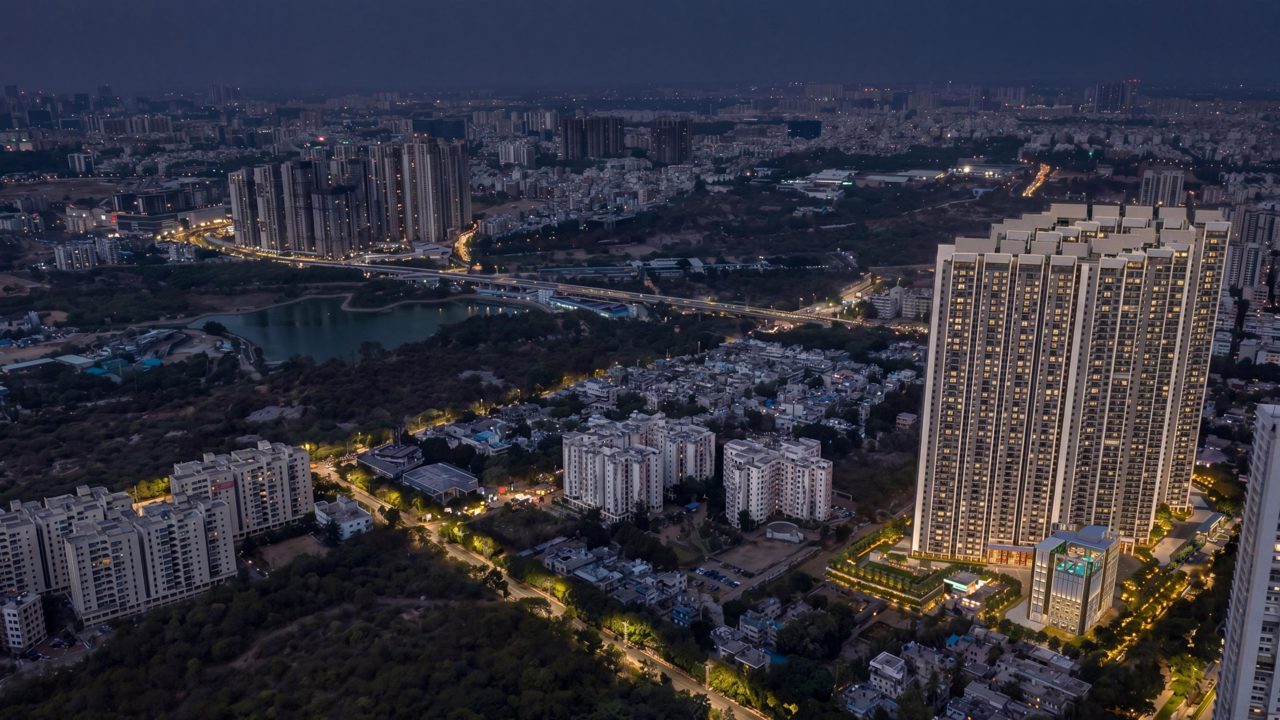
Godrej Brooklyn Avenue, aerial render of the finished towers and landscape

Prepared for Godrej Properties · RERA P02200010981

Brooklyn
Avenue

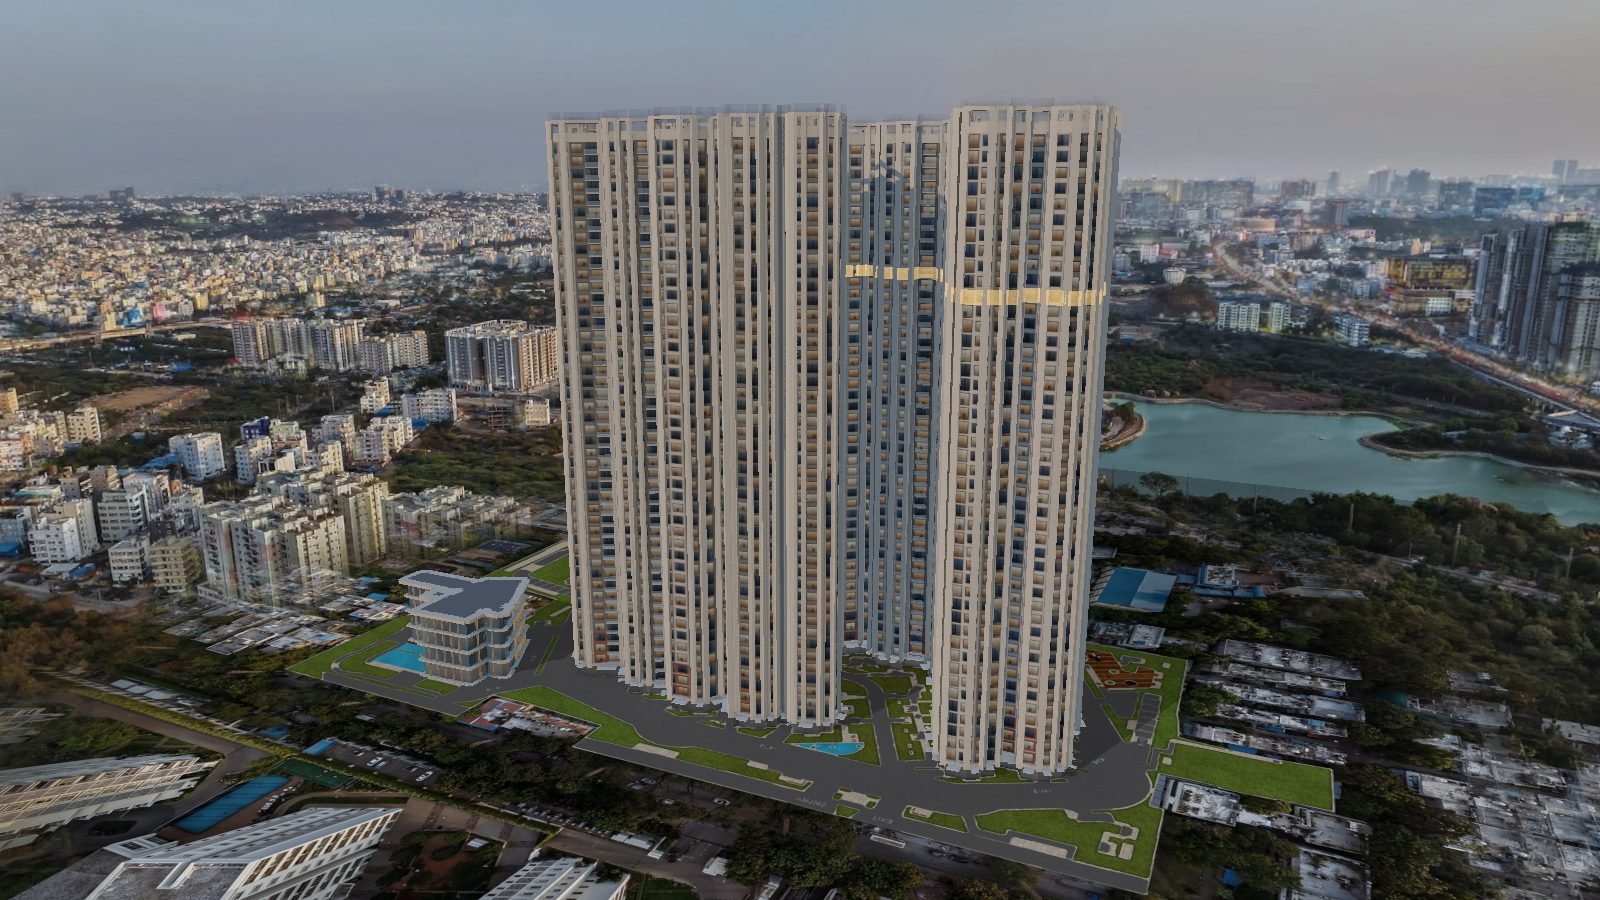
Two towers, forty-five floors, 1,428 homes. A digital twin of the finished address, standing on the real ground in Kukatpally.

Godrej render · aerial view

Towers
2
Floors
45
Homes
1,428
Layouts
19
Amenities
24
Milestones Club
75Ksq ft

01 · The project

The address, as Godrej designed it.

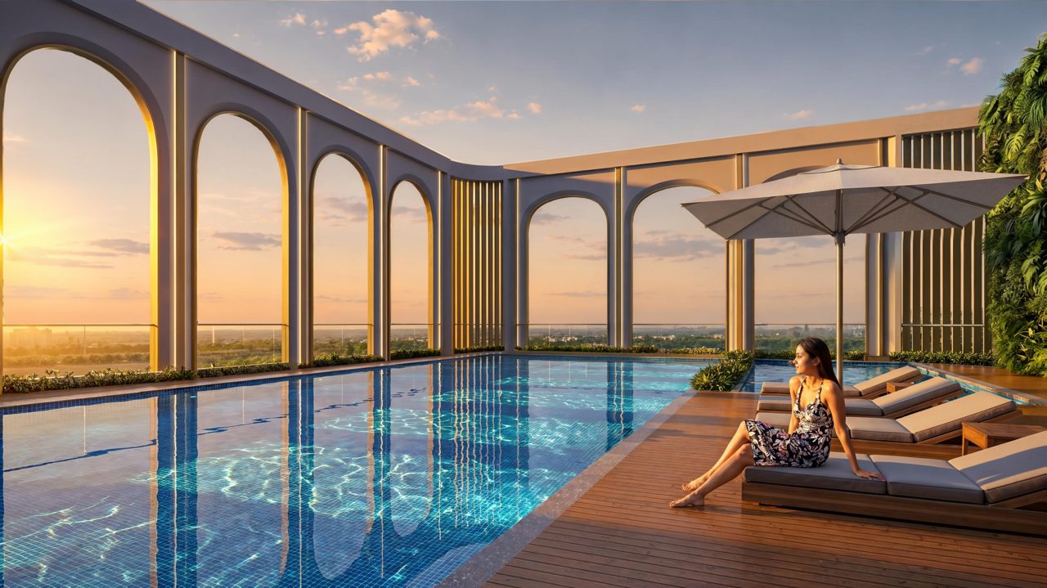
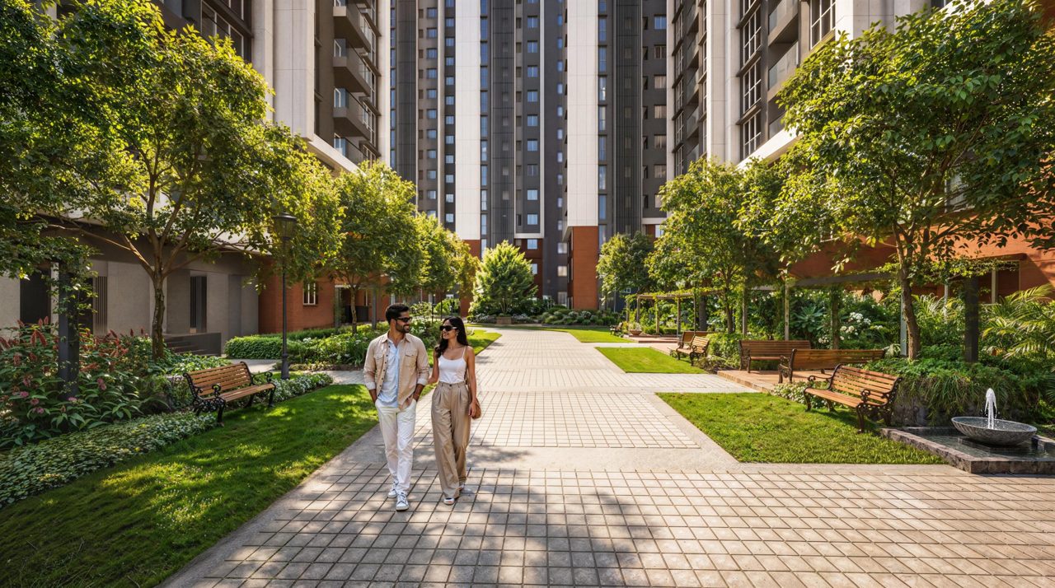
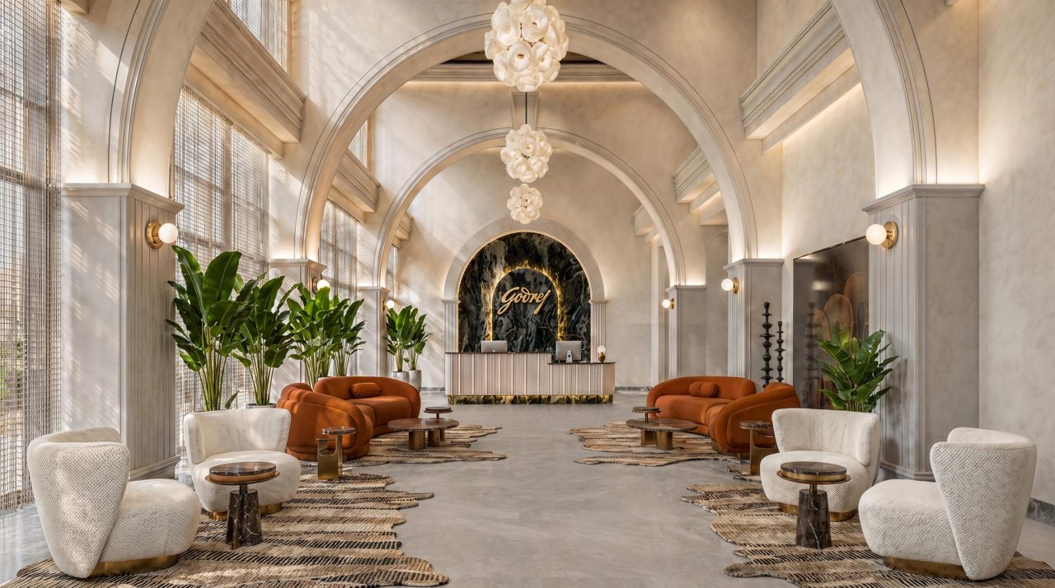
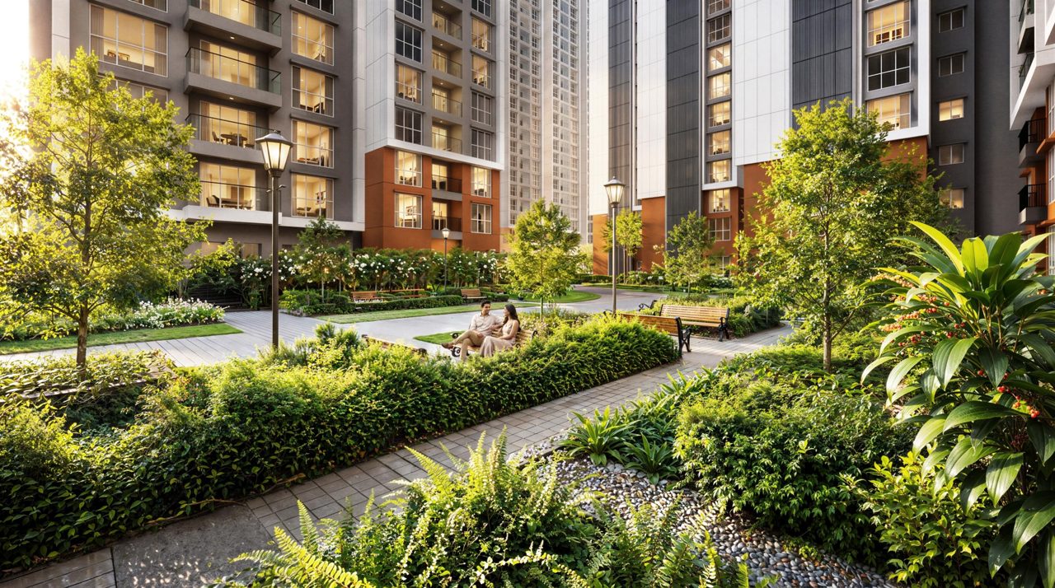
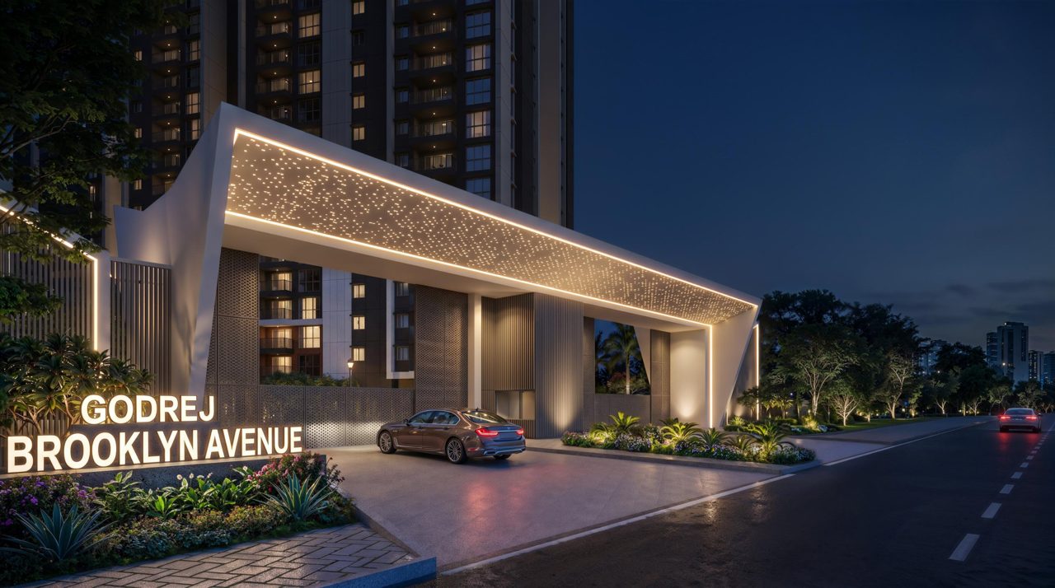
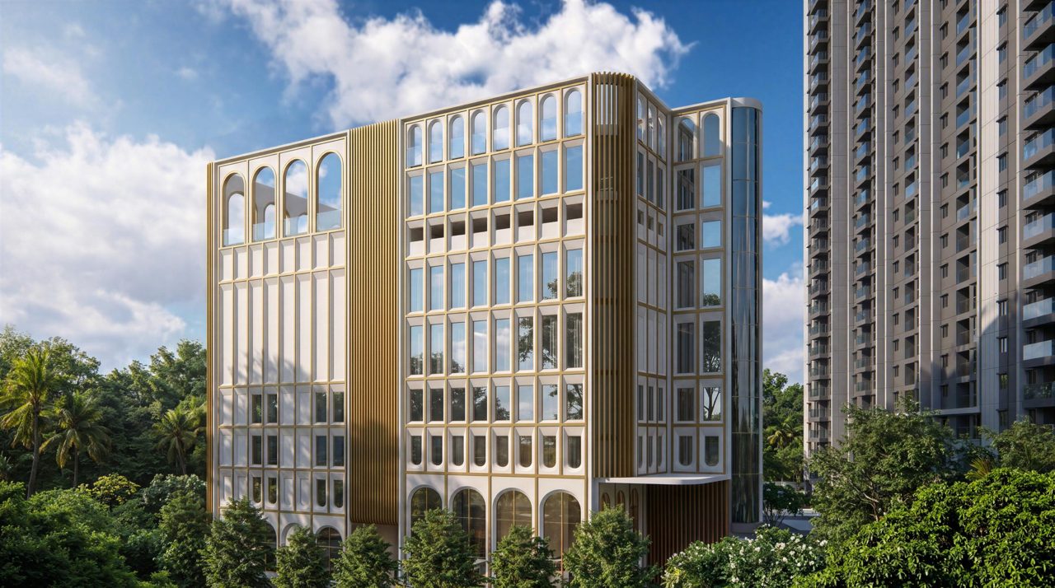
Seven renders from the Brooklyn Avenue collateral, shown at full resolution. Tap any image to see it full screen.
02 · The site

An open plot today. The master plan, placed on it.

One drone photograph, straight down. Drag the handle to lay Godrej’s master plan onto the actual ground.
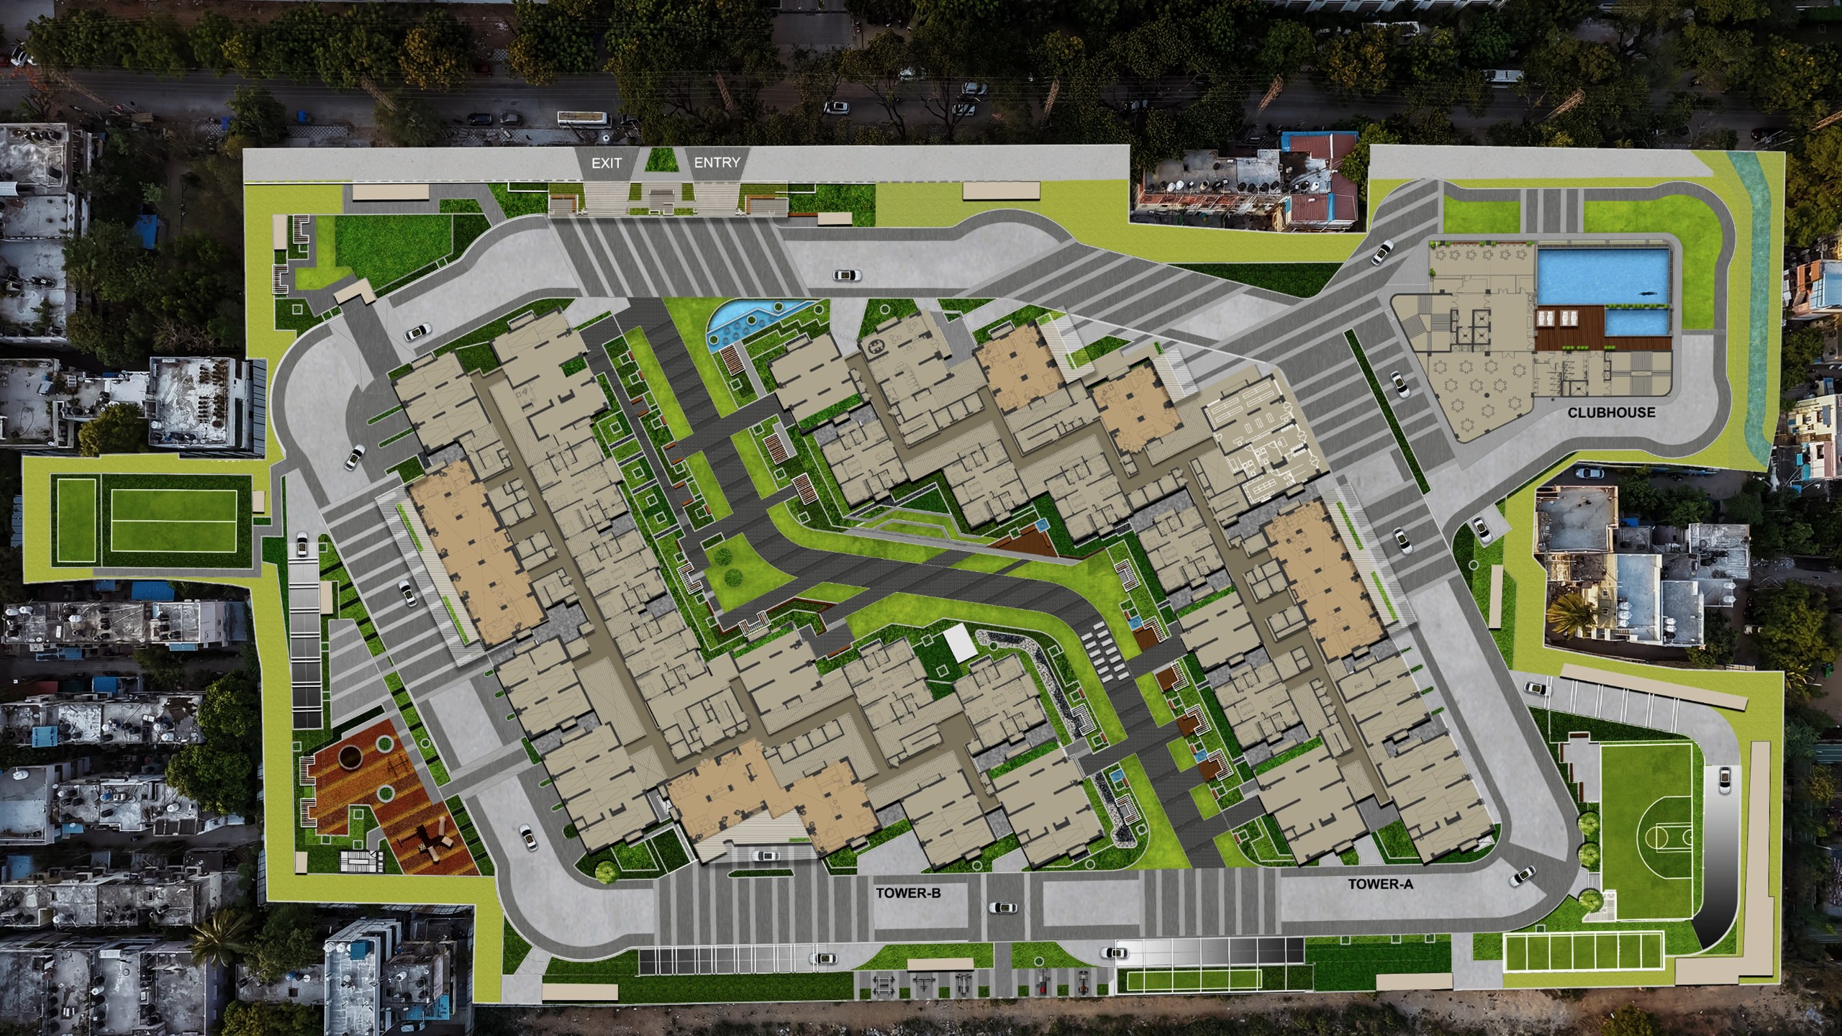
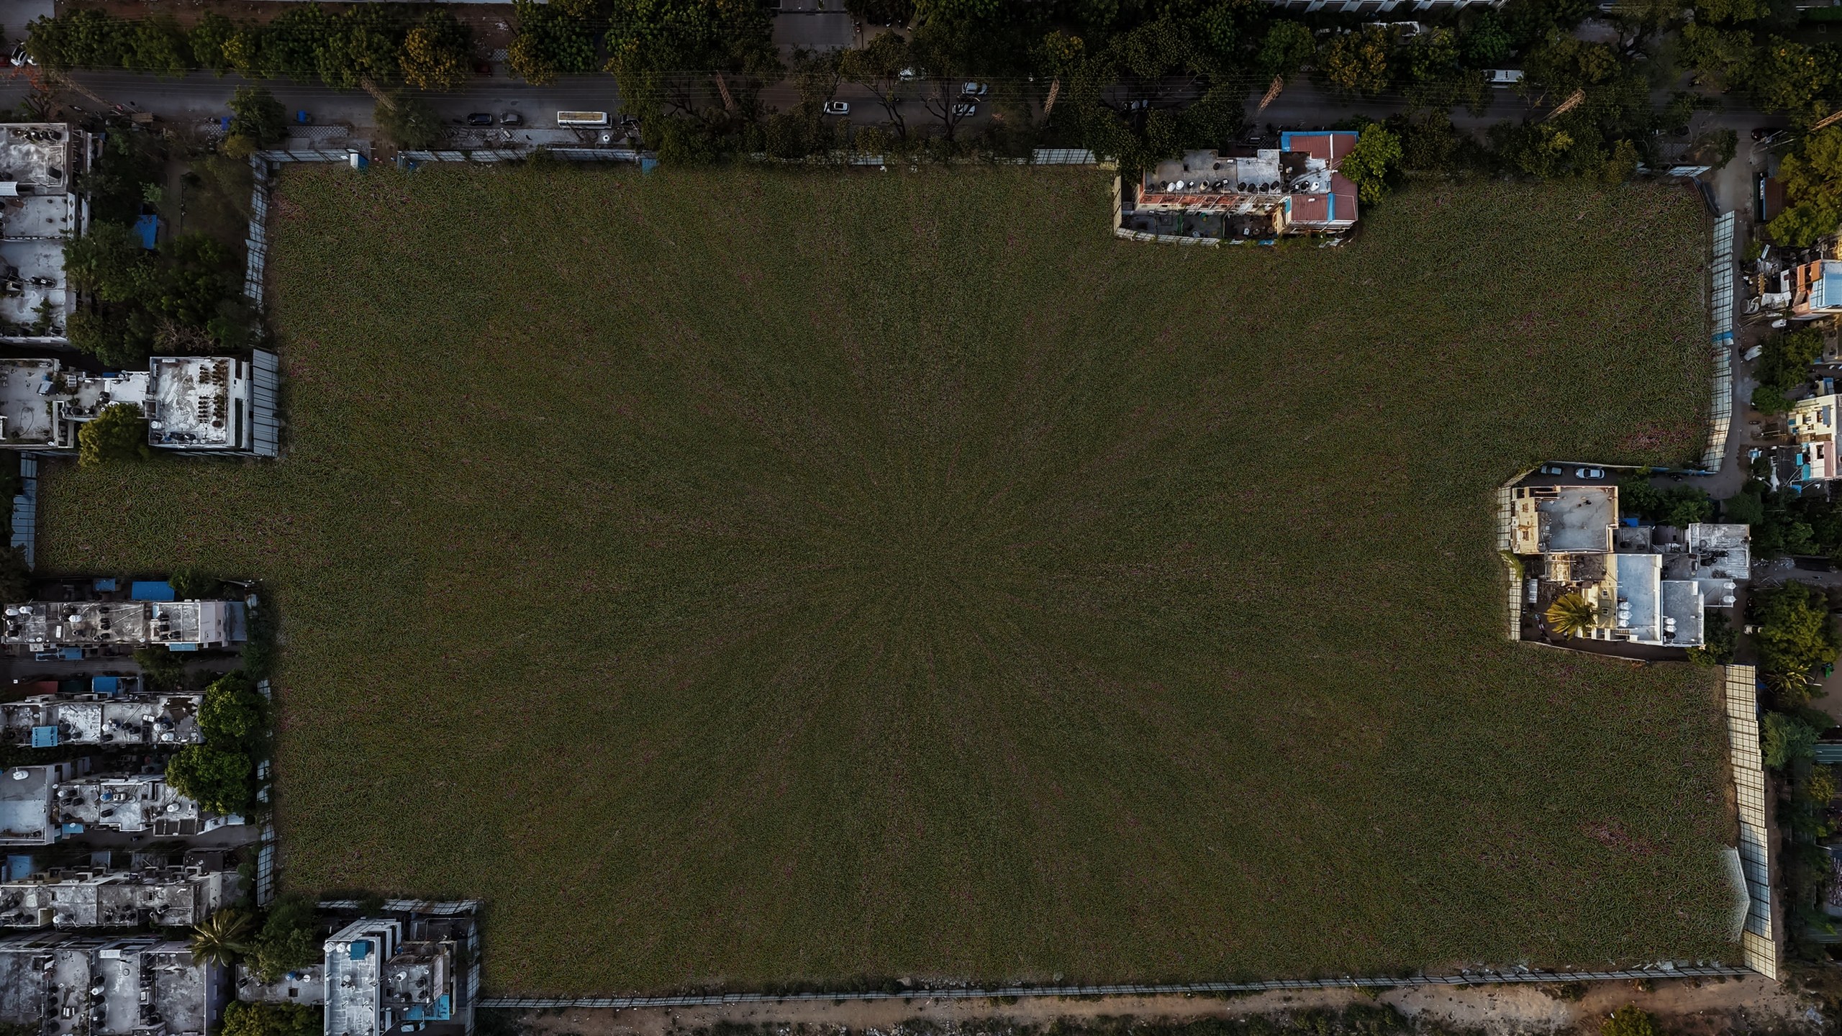
Brooklyn Avenue master plan placed on the drone photograph of the site The Brooklyn Avenue plot today, an open field
The plot todayMaster plan on the ground

03 · The view

Drag the horizon.

The real view from 45 floors up, captured by drone on the site: the lake, the city skyline, the green belt. Switch to night.


← Drag to look around →

04 · The digital twin

Tap a tower. Pick a floor. Step inside.

Both towers rise from the master-plan footprints at 3.1 m per floor, on the real neighbourhood. Filter homes and watch them light up on the façade.

The digital twin: Tower A and Tower B on the real site, with one floor highlighted Live 3D · tablet, laptop or phoneOpen the digital twinEnter →
  1. The siteHD drone imagery, plan on the ground
  2. FilterHomes glow on the towers
  3. Every home16 per floor, Godrej’s areas
  4. Floor planGodrej’s drawing, furnished plan
  5. InsideRoom by room, real view outside

05 · Every home

1,428 homes, searchable.

Unit numbers and areas from the Brooklyn Avenue unit plans. Filter the way a buyer thinks, then open any home in the twin.

1,428homes match

06 · Plans

Nineteen layouts, from Godrej’s drawings.

Every card is the unit-plan drawing at print resolution. Open one to read every dimension.

07 · Amenities

Twenty-four places to spend an evening.

The landscape master plan in full detail. Tap a number or a name.
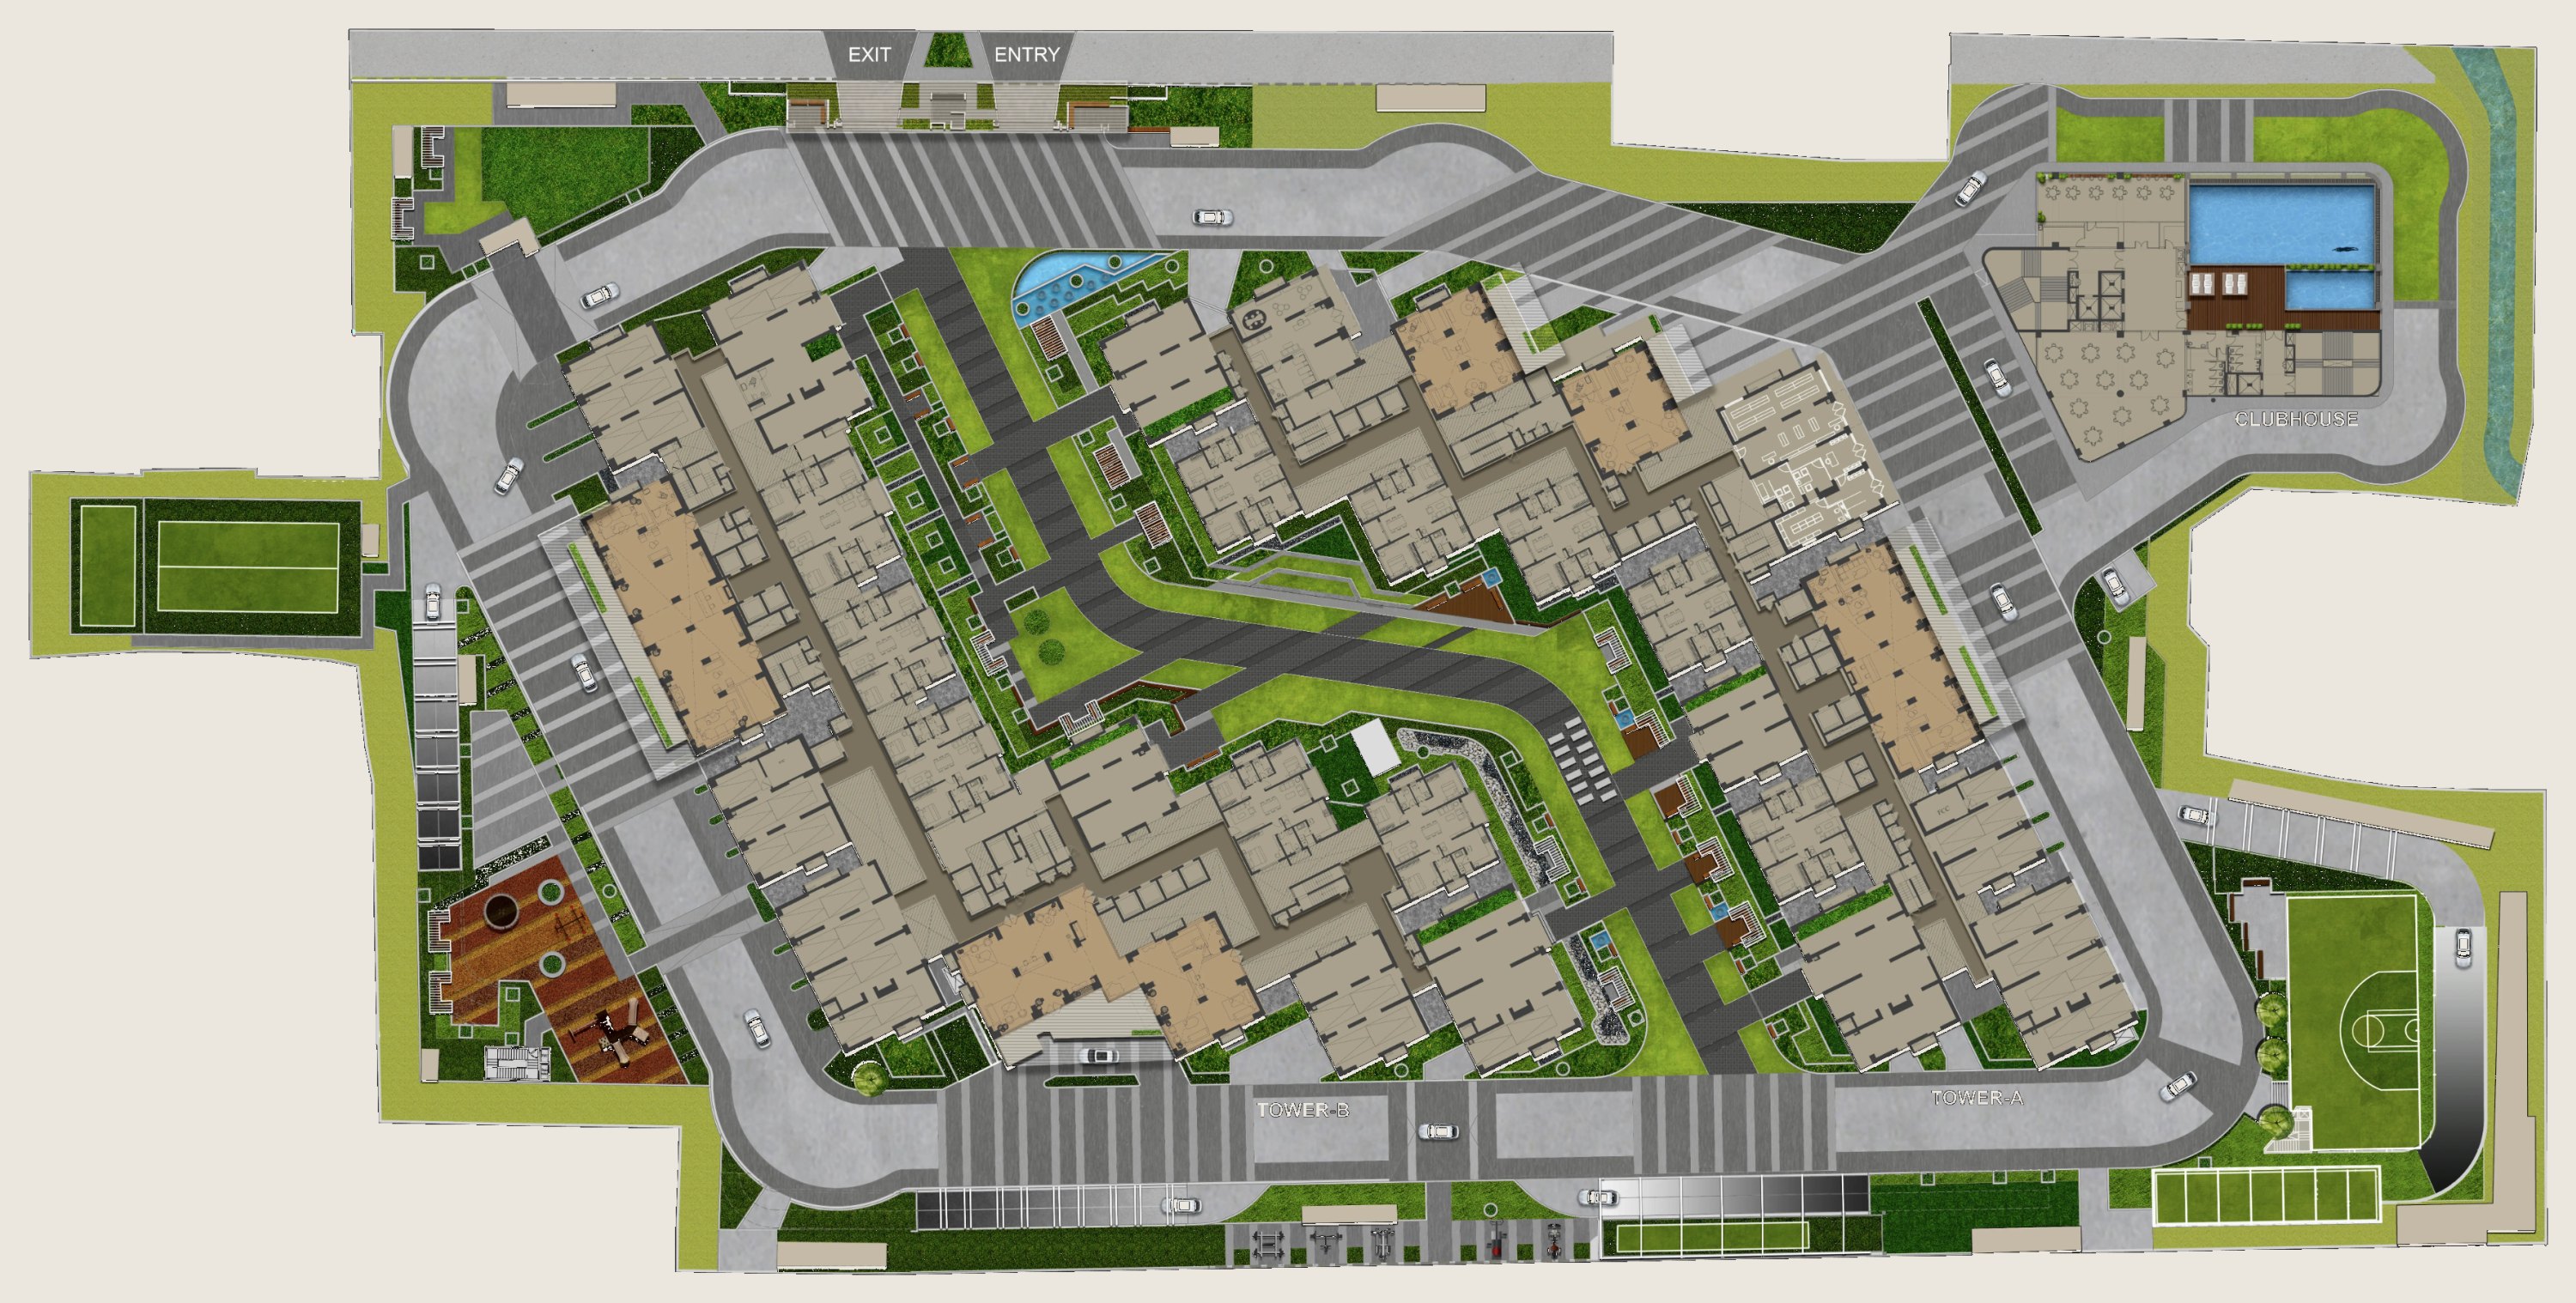
Godrej Brooklyn Avenue landscape master plan

    08 · Any hour

    Sell the sunset. Then the night.

    Both are real drone captures from the same height. In the twin, buyers switch between them from any home.
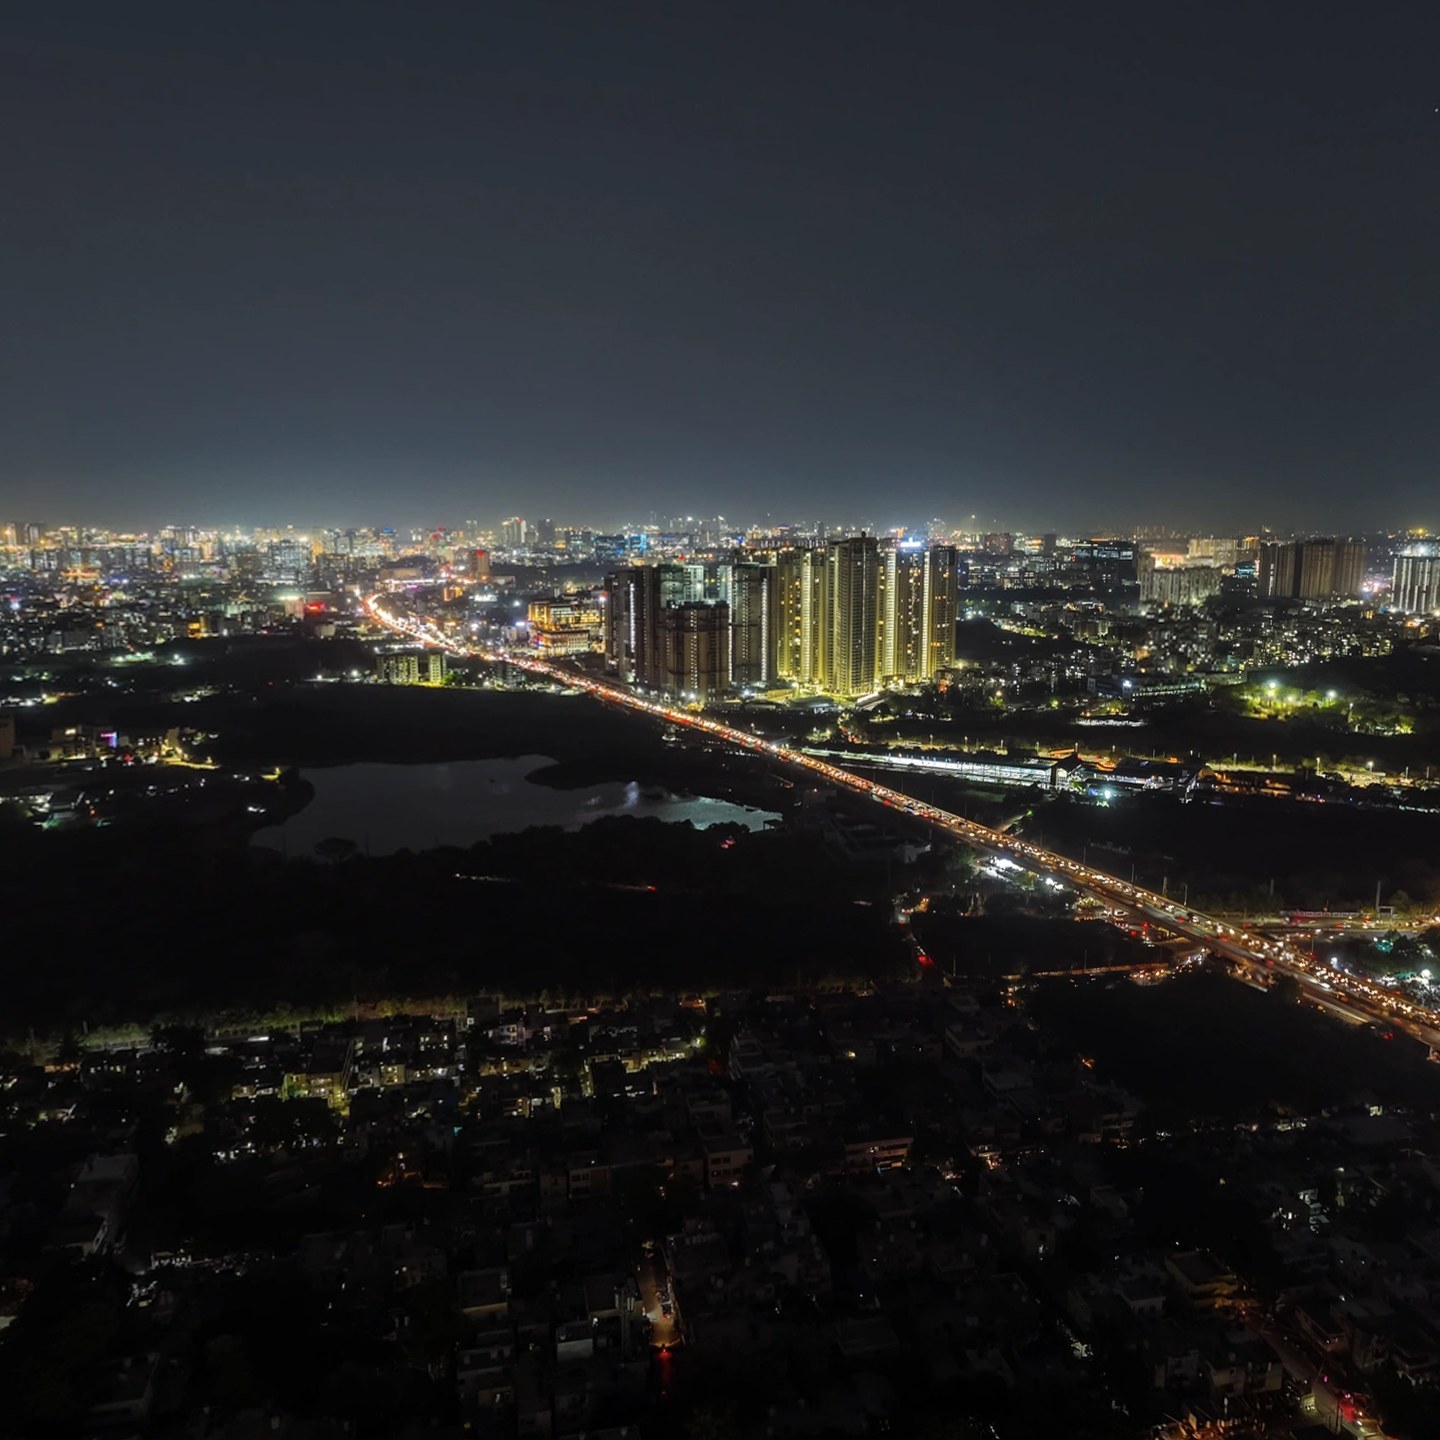

    The city at night from the Brooklyn Avenue site The skyline at sunset from the Brooklyn Avenue site
    17:36 · SunsetAfter dark

    09 · For the sales team

    One build. Every channel.

    Sales gallery

    A touch-screen beside every conversation.

    Relationship managers tap through tower, floor and home with the buyer.

    Any phone

    A link for NRI and remote buyers.

    No app to install. The same homes, plans and view.

    Films & social

    Walkthroughs from the same model.

    Launch reels and stills by Parishva Production House.
    WK 1WK 2WK 3WK 4WK 5 Audit
    Drawings, inventory
    Align
    Façade, interiors, review with Godrej
    Accelerate
    Launch
    PBS LivingWorld
    Godrej Brooklyn Avenue
    Loading the site…
    › › ›
    // Tower

    Pick a tower, then a floor.

    Floor
    35
    ≈ 108 m up
    // Filters
    Tower
    Windows face
    Home type
    Floors
    to
    Carpet area, sq ft
    0
    homes glowing on the towers. Tap one on the building, or below.
    // Tower B · Floor 35

    Homes on this floor

    3 BHK4 BHKRefuge
    Selected home
    TB3504
    Type
    RERA carpet
    Saleable
    Towers traced from the Godrej master plan · 45 floors at 3.1 m · façade finish indicative.
    Drag to orbit · Scroll to zoom · Tap any home on the towers
    // Floor plan
    Godrej unit plan drawing
    Tower B · Floor 35
    TB3504

    3 BHK + 3T

    RERA carpet
    Saleable
    Balcony
    Utility
    Height
    Marble · living, diningLaminate · master bedroomVitrified tilesGlass balcony railing
    Real drone capture · Floor 45 height